Property photo 1
Property photo 2
Property photo 3
Property photo 4
Property photo 5
2 Beds
4 Baths
2,103 sqft

$2,850/month

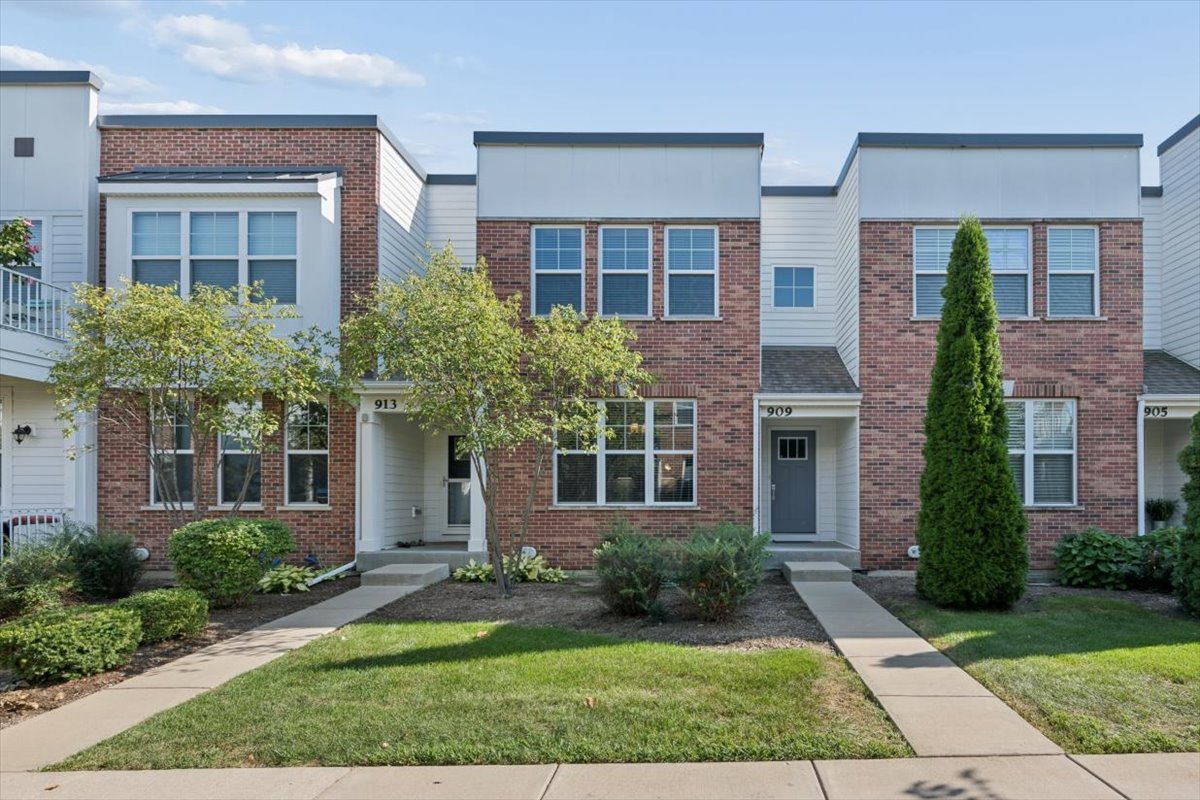
909 Times Square Drive, Aurora IL, 60504

Price per sqft$1.36
Built in2018
Property size2,103 sqft
Property typeTownhomes
Listed by Virginia Valentino with Century 21 Circle 630-542-4811

Overview

Active

Listed Sep 8, 2026

Updated 4 days ago

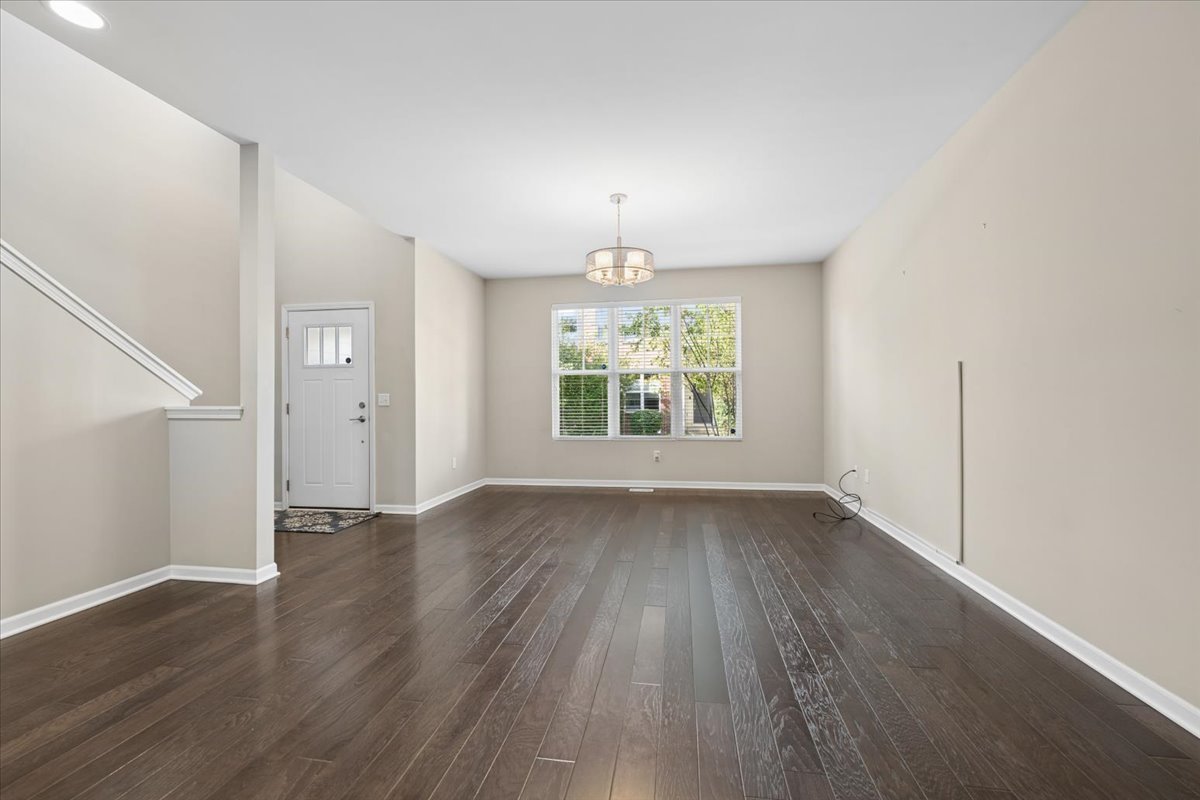
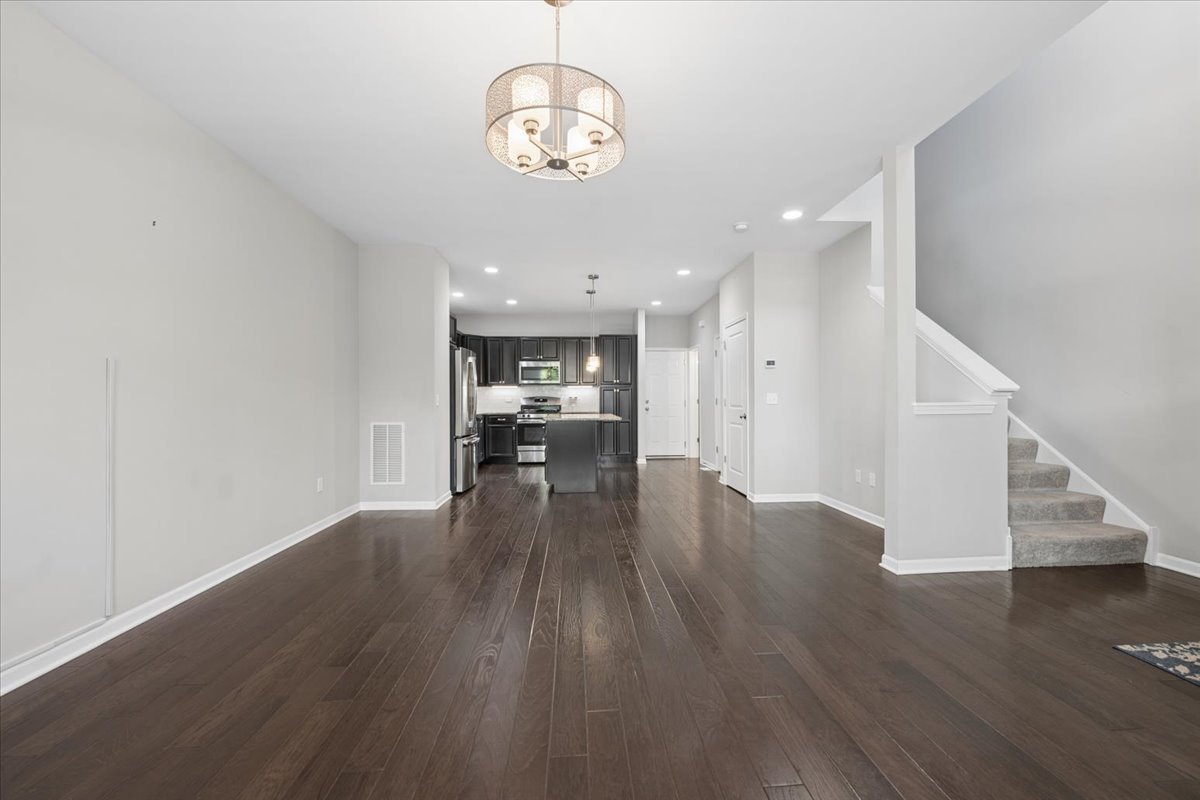
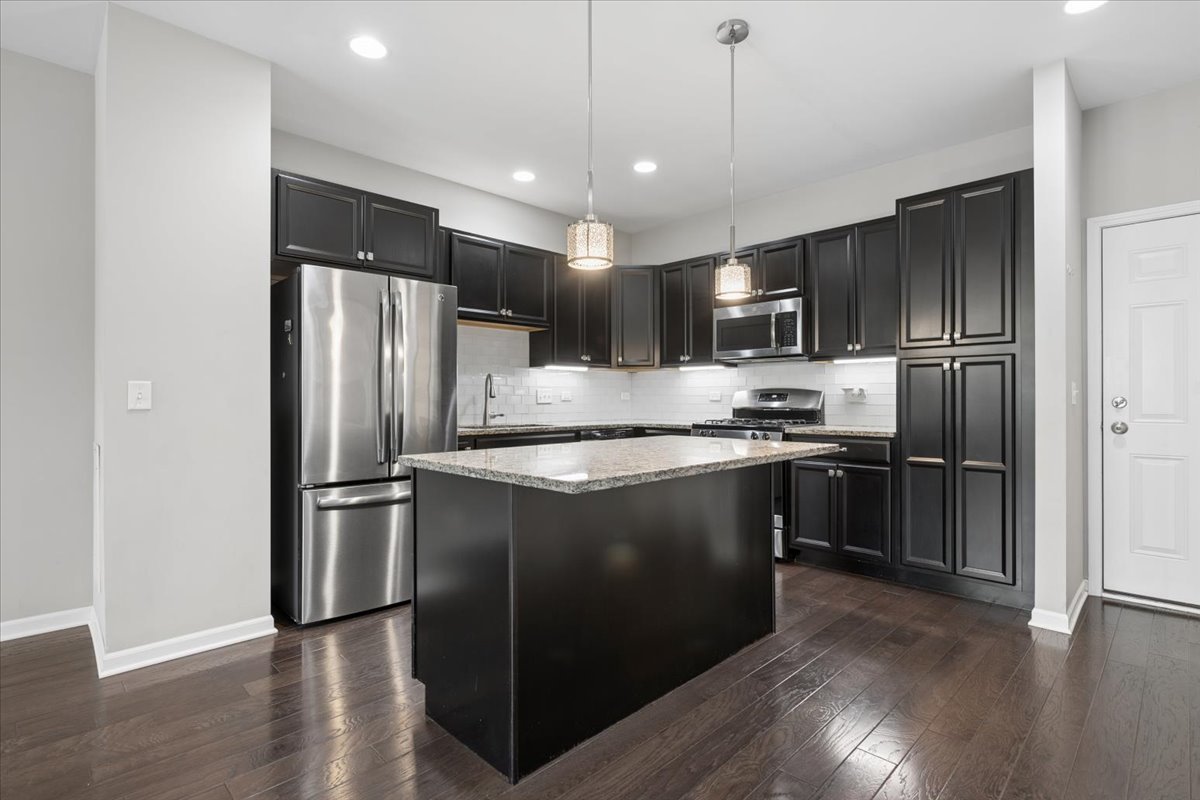
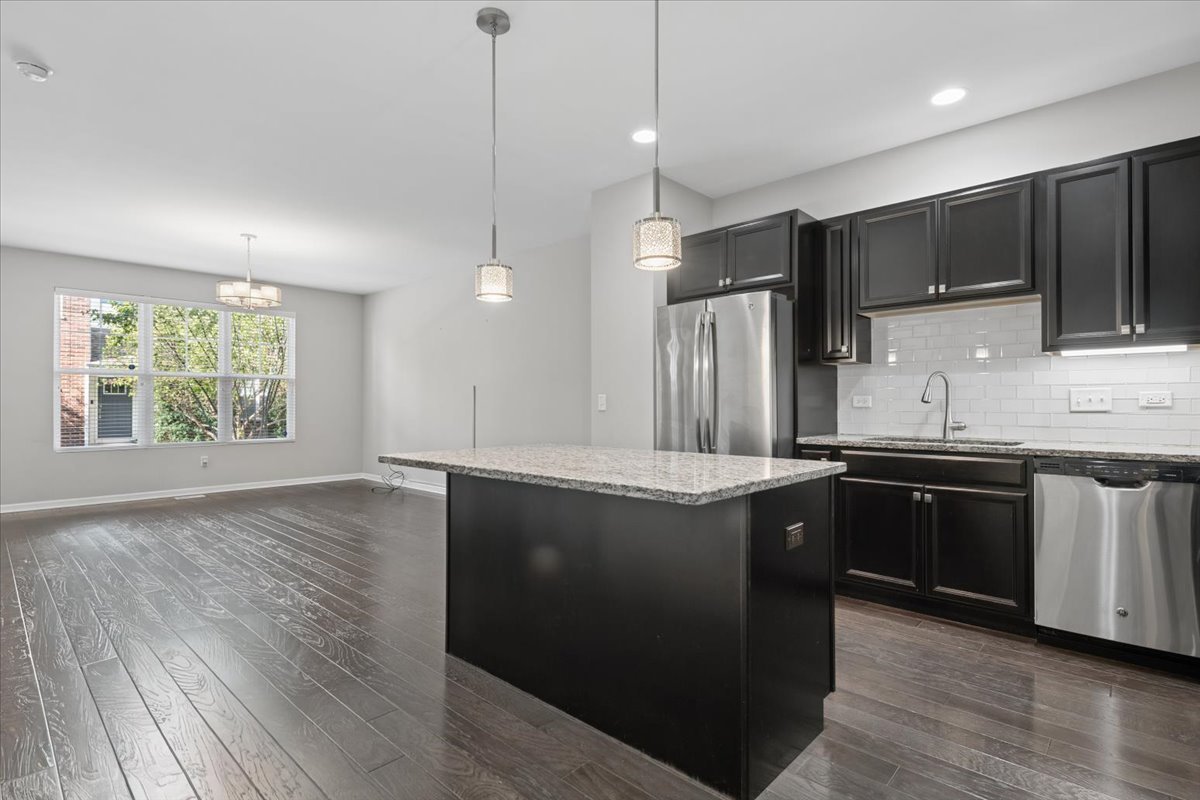
MUST SEE!!!! EASY TO SHOW. IMMEDIATE OCCUPANCY. This gorgeous almost new Union Square town home has it all! Great location within minutes of metra, interstate, shopping and dining and 204 schools! The fabulous open plan includes a gourmet kitchen with huge center island featuring upgraded cabinets, granite, full height glass tile backsplash, pendant/recessed/undercabinet lighting and stainless appliances. Gleaming hardwood flooring flows from the living/dining areas into the kitchen. Second floor features a fabulous master suite with luxury bath including double vanity, ceramic floors, granite and double shower. You'll love the huge walk-in closet and the custom Elfa closet system!!! The 2nd floor laundry room includes Maytag washer and dryer. The 2nd full bath with tub/shower combination is conveniently located near bedroom 2 and is also upgraded! Den/bonus room with french door to balcony is great den or flex space! Lower level is professionally finished for additional living space with family room and half bath plus unfinished storage area. The entire home is painted in neutral tones with neutral carpets and professionally cleaned including the carpets. Truly move in condition! The attached 2 car garage is at rear of home and has convenient entrance to back hall/kitchen areas. You must see this one to believe all it offers!!!! Lessor will consider a lease term longer than 1 year. No smoking allowed on Premises , including Garage. Call listing agent for credit application link. Must use Century 21's Form Please. 700+ credit, 12 month proof of income or 2 years income tax returns if self employed, 3 months paystubs, 12 month rent or mortgage history, copy of drivers license 18 or over. Tenant pays all utilities.

Additional information

MLS® ID
12748201
Available since
September 7, 2026

Interior Features

Bedrooms
2
Bathrooms
4
Cooling
Yes
Heating
Yes
Basement
Yes

Other Property Details

Garage
Yes
MLS provider logo

Listed by Virginia Valentino with Century 21 Circle 630-542-4811

The data relating to real estate for sale on this website comes in part from the Broker ReciprocitySM Program of Midwest Real Estate Data. Real estate listings held by brokerage firms other than Catherine Holbrook are marked with the Broker ReciprocitySM logo or the Broker ReciprocitySM thumbnail logo (a little black house) and detailed information about them includes the name of the listing brokers.

Based on information submitted to the  MLS GRID for MRED 10/6/2026. All data is obtained from various sources and may not have been verified by broker or MLS GRID. Supplied Open House Information is subject to change without notice. All information should be independently reviewed and verified for accuracy. Properties may or may not be listed by the office/agent presenting the information. IDX information is provided exclusively for consumers’ personal non-commercial use, and may not be used for any purpose other than to identify prospective properties consumers may be interested in purchasing. Data is deemed reliable but is not guaranteed by MTP or MRED. The use of the MRED Data may be subject to an end-user license agreement prescribed by the Member Participant’s applicable MLS if any and as amended from time to time. Properties displayed may be listed or sold by various participants in the MLS. Properties displayed may be listed or sold by various participants in the MLS.

©2026 Listings Courtesy of MRED as distributed by MLS GRID. All rights reserved.

Data is refreshed every 3 hours. Listing last updated 3:37 AM UTC on 10/6/2026. 

DMCA Notice


Powered by Luxury Presence

