Property photo 1
Property photo 2
Property photo 3
Property photo 4
Property photo 5
3 Beds
2 Baths
1,400 sqft

$499,900

623 S Arlington Heights Road, Arlington Heights IL, 60005

Price per sqft$357.07
Built in1949
Property size1,400 sqft
Property typeResidential
Listed by Caroline Starr with @properties Christie's International Real Estate 847-890-8892

Overview

Active

Listed Oct 1, 2026

Updated 2 days ago

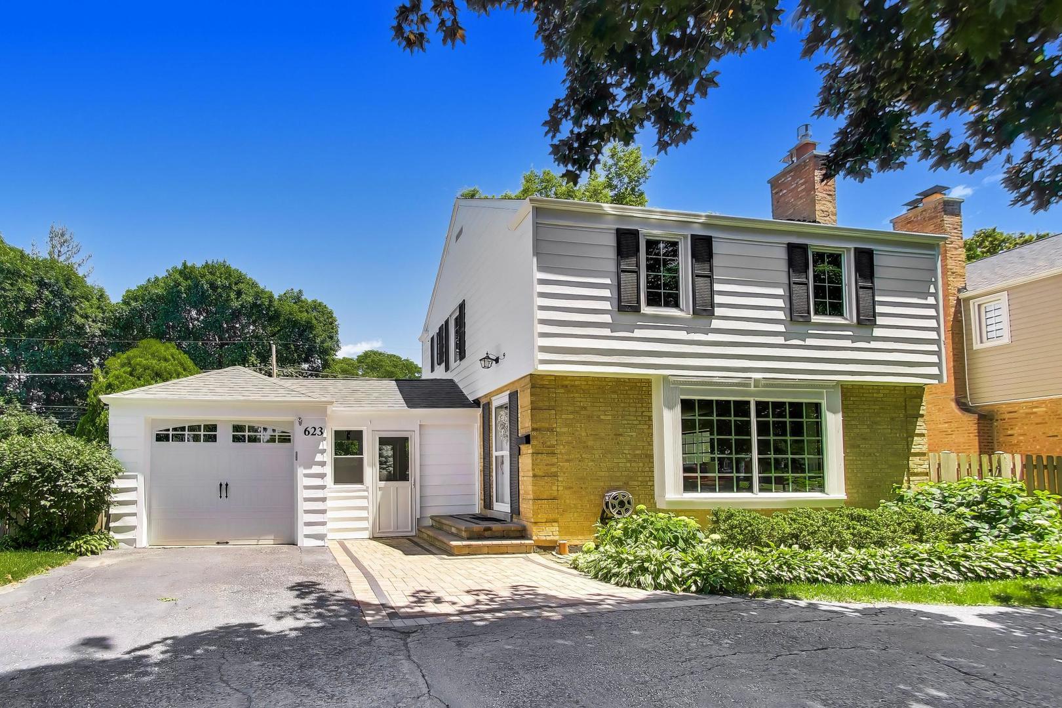
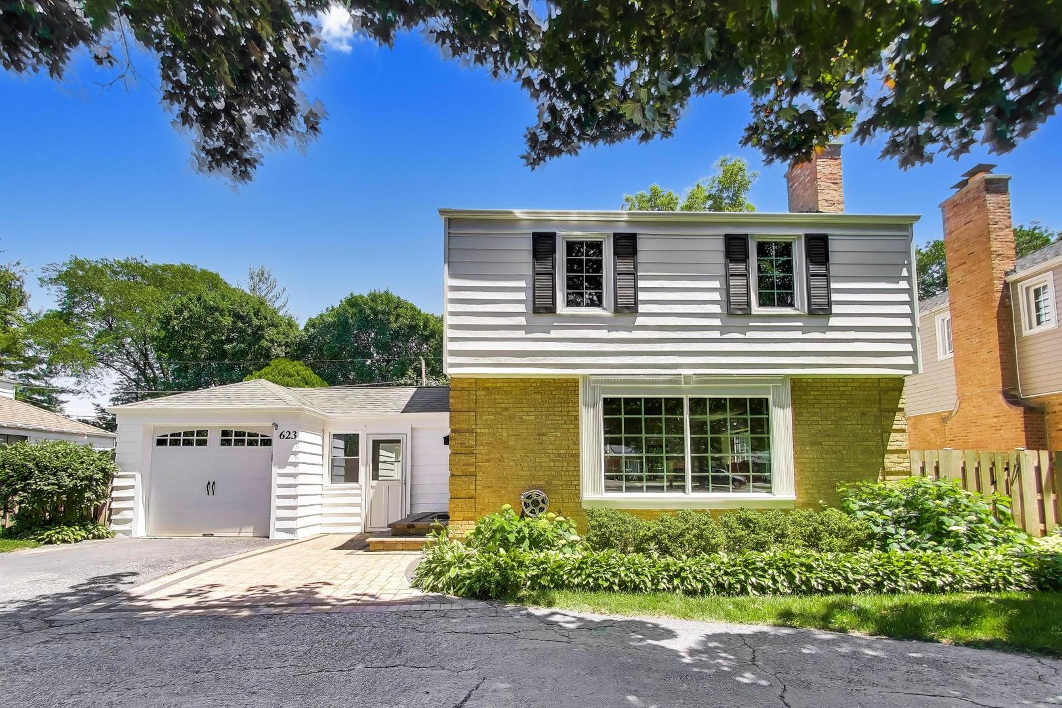
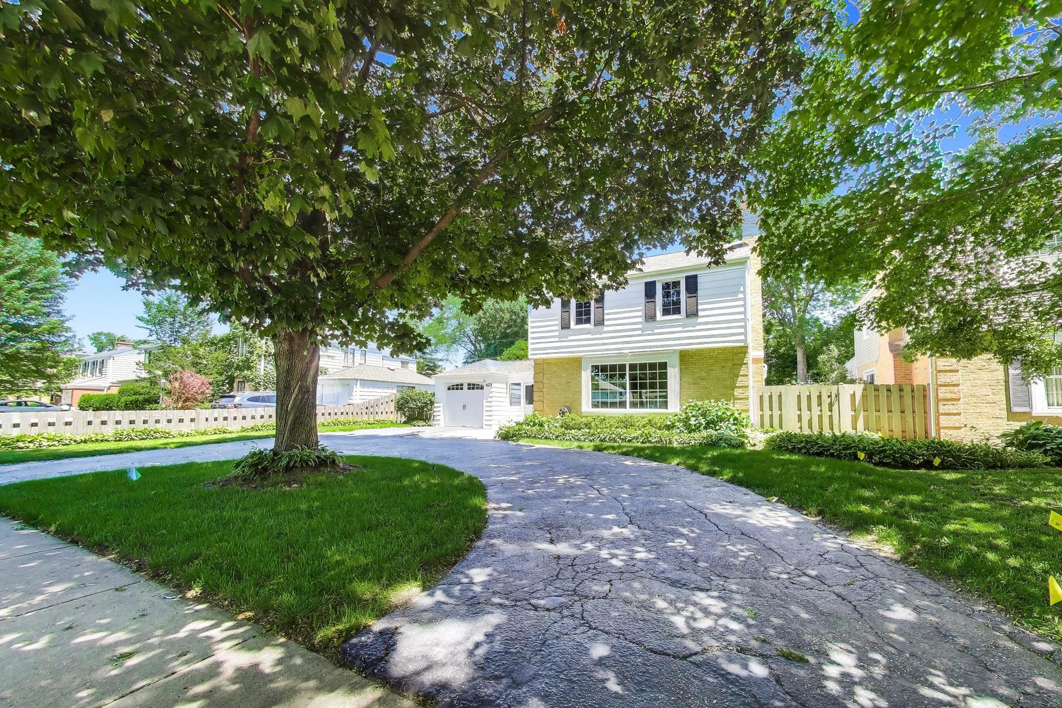
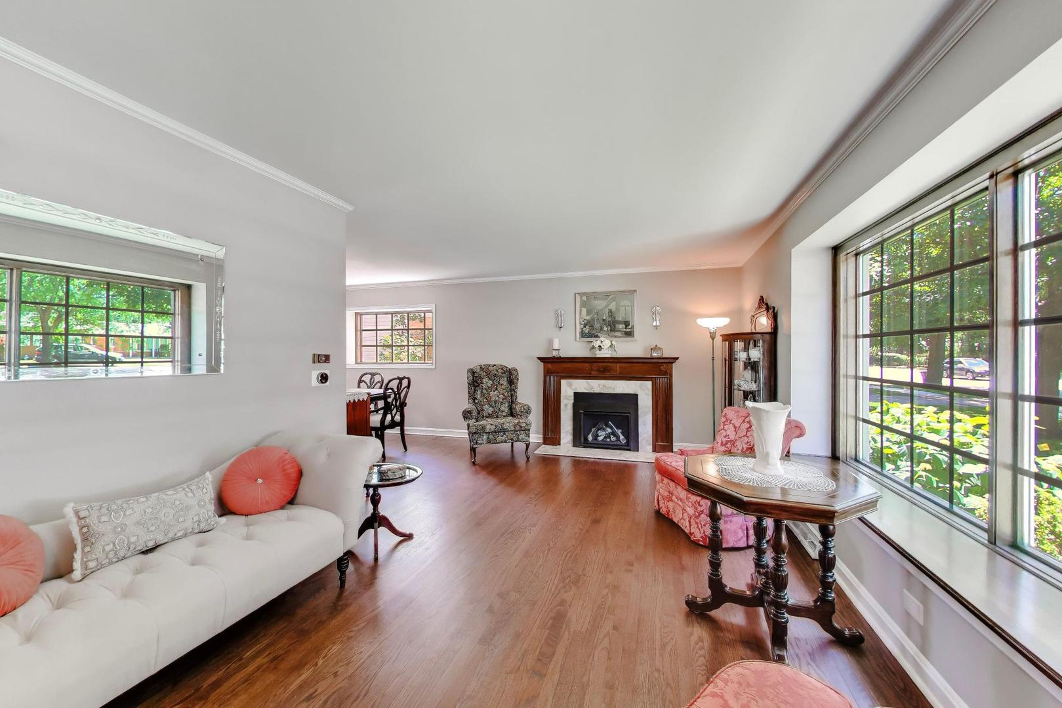
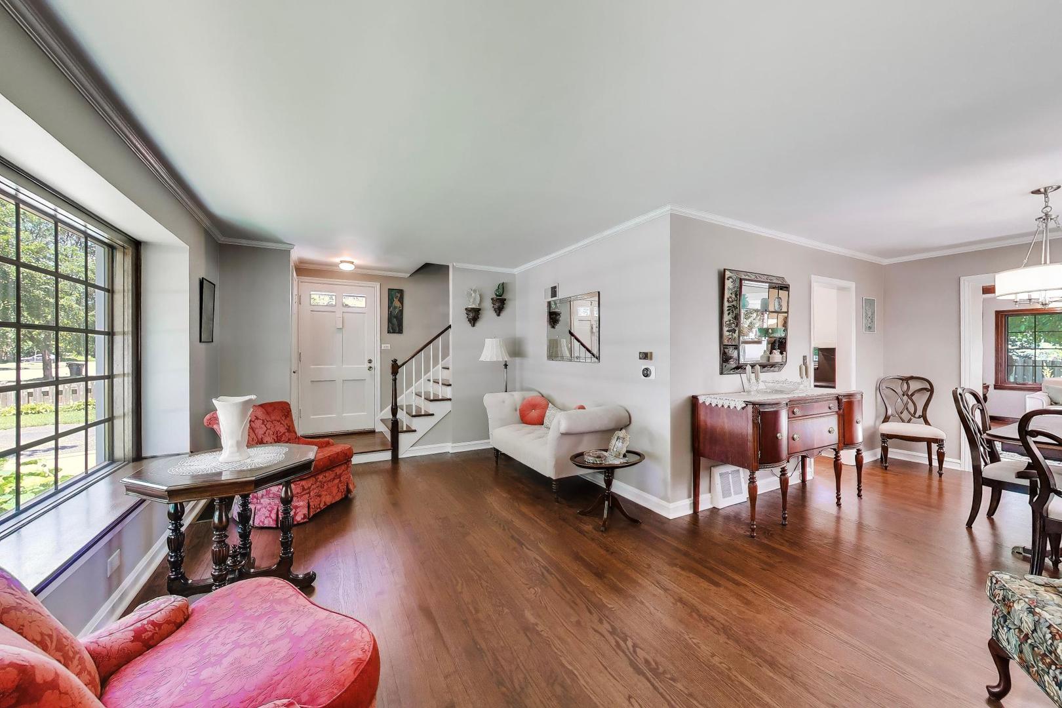
Welcome home to the desired Scarsdale Neighborhood of Arlington Heights where family life flourishes! Imagine stepping out your front door and being just moments from the vibrant heart of Downtown Arlington Heights! This is more than a home but a backdrop for your greatest chapter yet! Starting with curb appeal that captures hearts, you will love the lush perennial gardens and circular driveway for extra parking and easy access. The welcoming front porch sets the tone, picture lazy summer evenings, neighbors stopping by and the sound of kids playing in yards. Thoughtfully designed for real family life, as you step inside you will be struck by the rich hardwood floors and handsome trim that speak to the care and pride poured into every corner of this home. Living room features the electric fireplace place with new liner to cozy up to for game nights, conversation and quiet winter evenings. Your formal dining room will shine when celebrating holidays, birthdays and life's milestones. This beautifully rehabbed kitchen features white cabinetry, sueded quartz countertops and full stainless appliance suite, the true heart of the home where memories will be made. Spectacular family room addition with soaring vaulted ceilings create an incredible space for movie nights and entertaining. The family room opens seamlessly to the fenced backyard offering safe haven for play and pets! Patio and yard surrounded by stunning landscape with year round interest, your personal sanctuary after busy days! The second floor hosts 3 generous bedrooms all with gorgeous hardwood floors, excellent closet space and share the timeless full bathroom! Finished Basement delivers with spacious Rec Room for 2nd family room, playroom or home gym. Storage space and large utility room! Garage is ideally connected to home with breezeway/mudroom to keep you out of the elements! Top Rated Schools are a great asset including Prospect High School! True in-Village location puts you at the corner of everything Arlington Heights is celebrated for: Easy Metra Train Access to Chicago, Outstanding Dining and the beloved Summer Al Fresco Dining scene, Charming boutique shops, Theater, Parks and year round entertainment! This thriving and welcoming community has it all! Move in ready and perfectly positioned in one of Chicagoland's most beloved communities, this is the one you have been waiting for! UPDATES: Rehabbed Kitchen, All old water pipes have been replaced with copper pipes, Roof approx replaced 8 years ago, Water heater replaced 10 years ago, HVAC replaced approximately 13 years ago, new fireplace liner, Exterior Freshly Painted in June 2026!

$3,326/mo

Est. mortgage payment based on a $499,900 home price.

All estimates are provided by Luxury Presence for informational purposes only. Actual amounts may vary.

Additional information

MLS® ID
12774851

Interior Features

Bedrooms
3
Bathrooms
2
Fireplace
Yes
Cooling
Yes
Heating
Yes
Basement
Yes

Other Property Details

Taxes
$8,785
Tax Frequency
Annually
Garage
Yes
MLS provider logo

Listed by Caroline Starr with @properties Christie's International Real Estate 847-890-8892

The data relating to real estate for sale on this website comes in part from the Broker ReciprocitySM Program of Midwest Real Estate Data. Real estate listings held by brokerage firms other than Catherine Holbrook are marked with the Broker ReciprocitySM logo or the Broker ReciprocitySM thumbnail logo (a little black house) and detailed information about them includes the name of the listing brokers.

Based on information submitted to the  MLS GRID for MRED 10/8/2026. All data is obtained from various sources and may not have been verified by broker or MLS GRID. Supplied Open House Information is subject to change without notice. All information should be independently reviewed and verified for accuracy. Properties may or may not be listed by the office/agent presenting the information. IDX information is provided exclusively for consumers’ personal non-commercial use, and may not be used for any purpose other than to identify prospective properties consumers may be interested in purchasing. Data is deemed reliable but is not guaranteed by MTP or MRED. The use of the MRED Data may be subject to an end-user license agreement prescribed by the Member Participant’s applicable MLS if any and as amended from time to time. Properties displayed may be listed or sold by various participants in the MLS. Properties displayed may be listed or sold by various participants in the MLS.

©2026 Listings Courtesy of MRED as distributed by MLS GRID. All rights reserved.

Data is refreshed every 3 hours. Listing last updated 6:55 AM UTC on 10/8/2026. 

DMCA Notice


Powered by Luxury Presence

