Property photo 1
Property photo 2
Property photo 3
Property photo 4
Property photo 5
1 Bed
1 Bath
900 sqft

$299,900

1133 S State Street Unit: 606B, Chicago IL, 60605

Price per sqft$333.22
Built in2001
Property size900 sqft
Property typeCondominium
Listed by George Ayling with Select a Fee RE System 312-421-1000

Overview

Active

Listed Sep 16, 2026

Updated 11 days ago

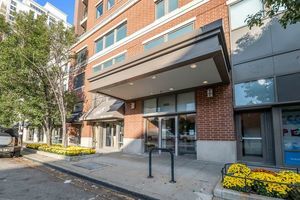
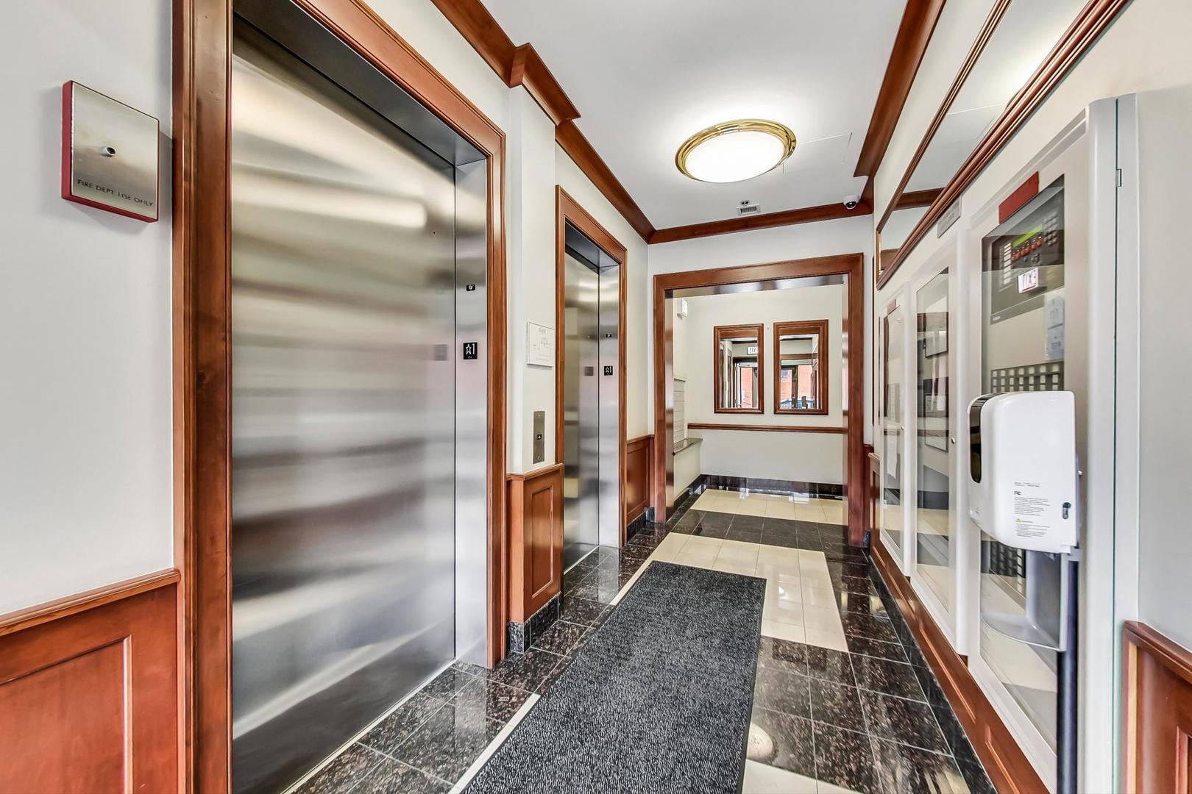
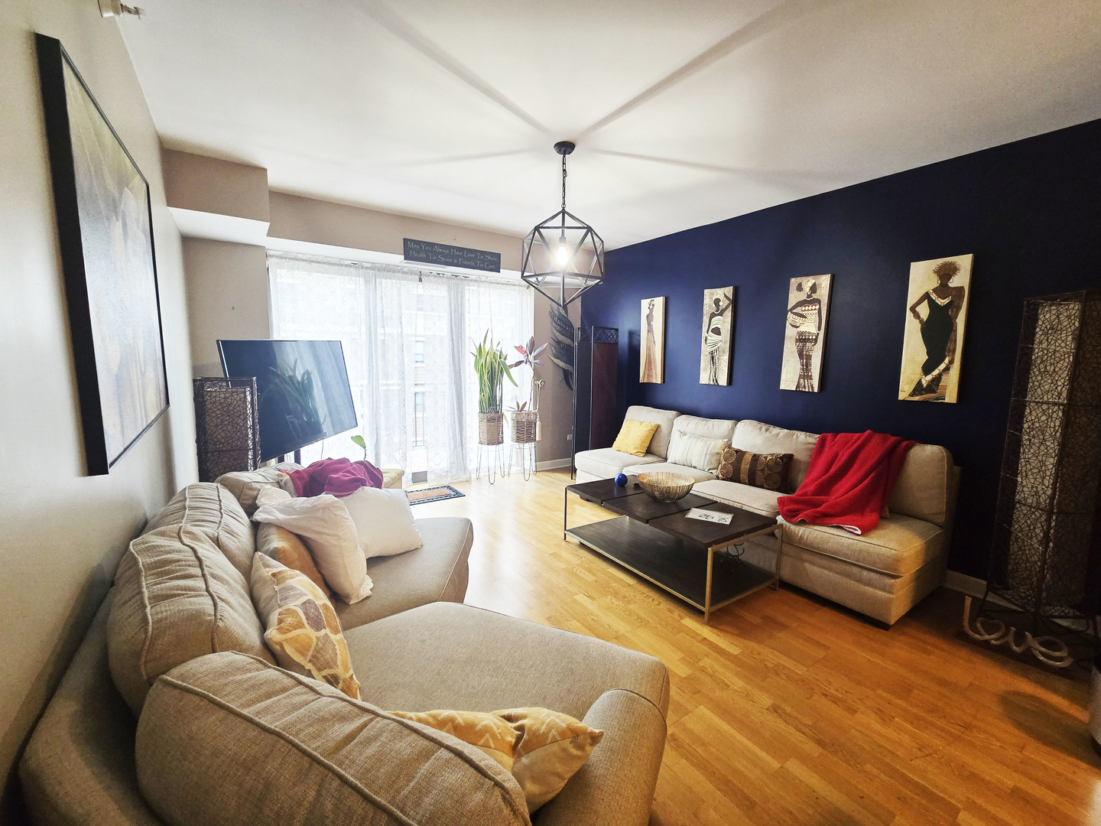
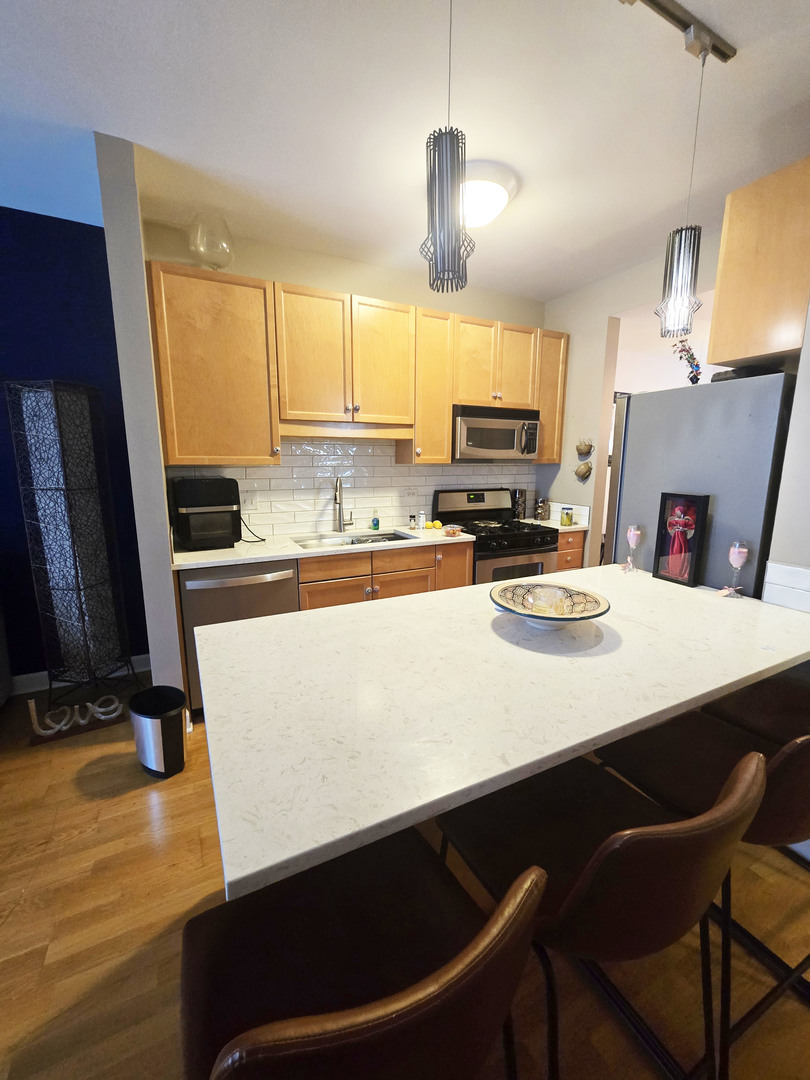
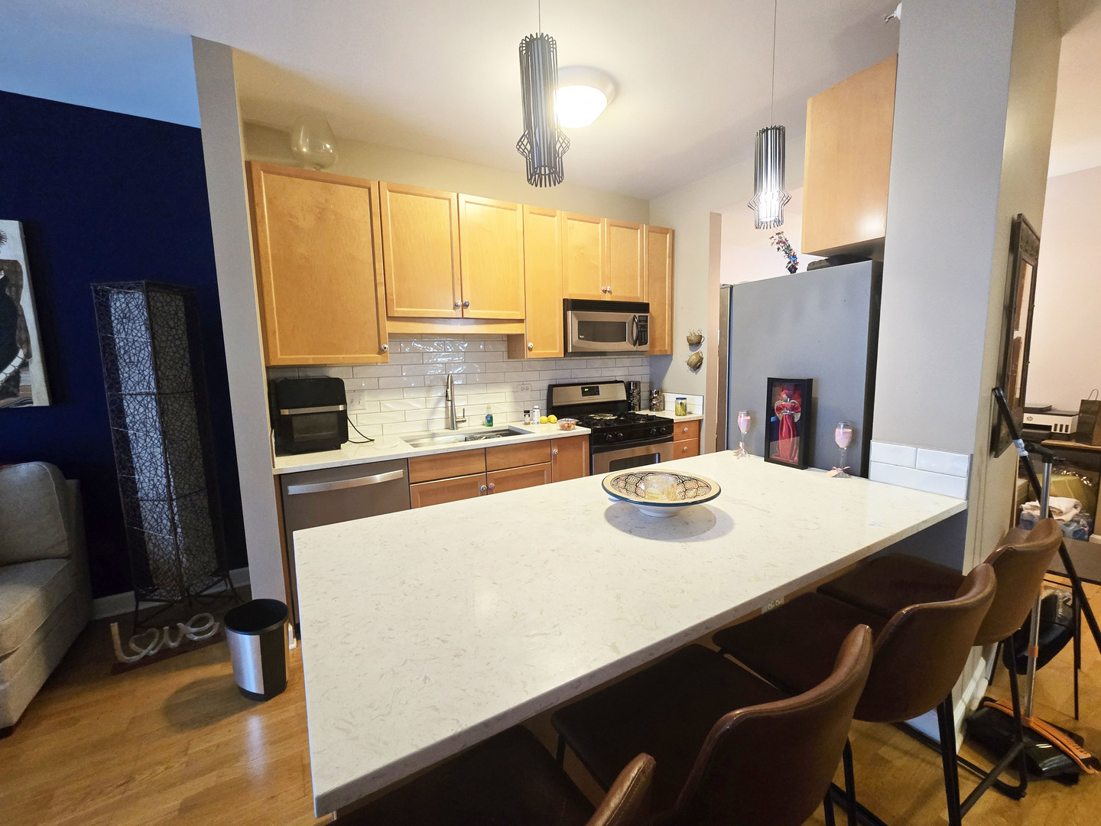
Come and experience South Loop living at it's best, enjoy this spacious, approximately 900 sq. ft. one-bedroom condo featuring a private, full-width balcony with southern views, two deeded tandem parking spaces, additional storage, and an impressive collection of building amenities. The open floor plan features hardwood floors throughout and flexible living space with room for dining, entertaining, or a home office. The kitchen includes a deep sink and stainless-steel appliances. The spacious bedroom offers a walk-in closet, while the large bathroom features double sinks. An in-unit washer and dryer add everyday convenience. Step onto the balcony overlooking the beautifully landscaped garden-an inviting outdoor space for morning coffee, relaxing, or entertaining during Chicago's spring, summer, and fall. This pet-friendly, full-amenity building features a 24-hour doorman and a fourth-floor amenity level with a swimming pool, pet run, community room, restrooms, and monthly resident activities, games, and social gatherings. Residents can also enjoy a community vegetable garden, and an additional fee covers overnight guests in the hospitality suite. The location puts you near the Red and Green Lines with convenient access to Midway Airport. Walk to the Field Museum, Soldier Field, Shedd Aquarium, Roosevelt Collection, CVS Pharmacy, LA Fitness, and more. Trader Joe's, Jewel-Osco, shopping, dining, entertainment, and public transportation are also nearby. THE UNIT Approximately 900 sq. ft. one-bedroom condo Spacious open floor plan Hardwood floors throughout Flexible area for dining, home office, or sitting area Large bedroom with walk-in closet Large bathroom with double sinks In-unit washer and dryer Private balcony spanning the width of the unit Southern views overlooking a landscaped garden Great balcony space for relaxing, morning coffee, or entertaining during warmer months PARKING & STORAGE Two deeded tandem parking spaces Parking located on the 2nd floor Additional storage located on the 3rd floor BUILDING AMENITIES Pet-friendly building 24-hour doorman 4th-floor swimming pool 4th-floor pet run Community room Restrooms conveniently located on the amenity floor Community vegetable garden Hospitality/guest suite available for visiting family and friends for an additional fee ASSOCIATION FEE INCLUDES Basic cable Building amenities and services as provided by the association IMPORTANT FITNESS CENTER NOTE The building does not have its own fitness center included as an amenity. LA Fitness is conveniently located nearby and is available with a separate membership/fee. COMMUNITY This is more than just a building. Residents have opportunities to get to know their neighbors through monthly activities, games, gatherings, and other social events held throughout the year. LOCATION & LIFESTYLE Convenient to the Red and Green Lines Approximately 20 minutes to Midway Airport Walking distance to Soldier Field Field Museum Shedd Aquarium Roosevelt Collection CVS Pharmacy LA Fitness - separate membership/fee Nearby Trader Joe's and Jewel-Osco Convenient to restaurants, shopping, entertainment, museums, lakefront attractions, and public transportation

$1,995/mo

Est. mortgage payment based on a $299,900 home price.

All estimates are provided by Luxury Presence for informational purposes only. Actual amounts may vary.

Additional information

MLS® ID
12759828

Interior Features

Bedrooms
1
Bathrooms
1
Cooling
Yes
Heating
Yes
Basement
No

Other Property Details

Taxes
$4,712
Tax Frequency
Annually
Association Fee Frequency
Monthly
Garage
Yes
Pets Allowed
Yes
MLS provider logo

Listed by George Ayling with Select a Fee RE System 312-421-1000

The data relating to real estate for sale on this website comes in part from the Broker ReciprocitySM Program of Midwest Real Estate Data. Real estate listings held by brokerage firms other than Catherine Holbrook are marked with the Broker ReciprocitySM logo or the Broker ReciprocitySM thumbnail logo (a little black house) and detailed information about them includes the name of the listing brokers.

Based on information submitted to the  MLS GRID for MRED 9/29/2026. All data is obtained from various sources and may not have been verified by broker or MLS GRID. Supplied Open House Information is subject to change without notice. All information should be independently reviewed and verified for accuracy. Properties may or may not be listed by the office/agent presenting the information. IDX information is provided exclusively for consumers’ personal non-commercial use, and may not be used for any purpose other than to identify prospective properties consumers may be interested in purchasing. Data is deemed reliable but is not guaranteed by MTP or MRED. The use of the MRED Data may be subject to an end-user license agreement prescribed by the Member Participant’s applicable MLS if any and as amended from time to time. Properties displayed may be listed or sold by various participants in the MLS. Properties displayed may be listed or sold by various participants in the MLS.

©2026 Listings Courtesy of MRED as distributed by MLS GRID. All rights reserved.

Data is refreshed every 3 hours. Listing last updated 2:59 AM UTC on 9/29/2026. 

DMCA Notice


Powered by Luxury Presence

